
Physical Dimensional Calibration Services
Michelli provides standard traceable and ISO/IEC 17025 accredited physical dimensional calibration services for calipers, micrometers, indicators, gauge blocks, thread gauges, surface plates, and other precision measurement tools.
Physical Dimensional Calibration Built for Precision, Fit, and Traceability
Physical dimensional measurement tools help quality, inspection, manufacturing, and maintenance teams verify size, distance, depth, diameter, angle, flatness, surface condition, and part fit. When these tools drift or fall out of tolerance, small errors can affect production quality, acceptance decisions, and documentation.
Michelli calibrates a wide range of physical dimensional tools across many makes and models, including equipment purchased from other suppliers. Service options may include standard traceable calibration, ISO/IEC 17025 accredited calibration, on-site calibration when available, in-lab calibration, and documentation based on the instrument, application, and required scope.
Dimensional Tools
Calibration for calipers, micrometers, indicators, height gauges, thread gauges, pin gauges, and related inspection tools.
Controlled Lab Calibration
Some dimensional tools require acclimation in a controlled laboratory environment before calibration.
Traceable Documentation
Calibration documentation and asset management to support quality systems, audits, and regulated measurement programs.
What Is Physical Dimensional Measurement?
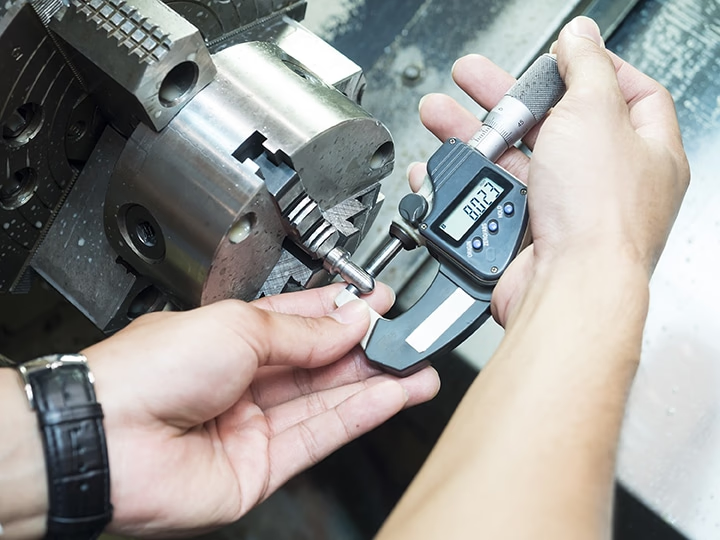
Physical dimensional measurement is used to verify the physical size, distance, depth, angle, diameter, thickness, flatness, or geometry of an object. These measurements help determine whether parts, assemblies, tools, and components meet the required specifications.
Dimensional instruments are used throughout quality control, machining, fabrication, inspection, laboratory, and maintenance environments. Regular calibration helps confirm that those instruments remain within tolerance and produce readings that can be trusted for their intended use.
Manufacturing and Inspection
Tools used to verify part dimensions, tolerances, fit, and production quality.
Quality and Audit Programs
Instruments used to support quality systems, inspection records, and customer requirements.
Precision Measurement Tools
Calipers, micrometers, indicators, blocks, gages, and other tools used for accurate dimensional verification.
What Does Physical Dimensional Calibration Entail?
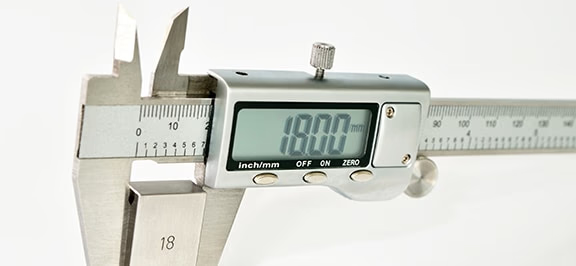
Physical dimensional calibration compares a measurement tool against an appropriate certified reference standard. After the instrument has acclimated to the calibration environment when required, technicians verify the tool against the standard and document the results.
Some physical dimensional tools require a controlled laboratory environment to support lower measurement uncertainty. In these situations, tools may need time to acclimate before calibration so the instrument and standard are measured under appropriate conditions.
Acclimate
Certain tools may need to acclimate in the calibration laboratory before service.
Compare
Instrument readings are compared against certified reference standards.
Document
Results can be documented for quality, audit, or traceability needs.
Review
Quality review helps confirm calculations and documentation before release.
Physical Dimensional Calibration Service Options
Michelli can help determine the appropriate calibration path based on your instrument, tolerance requirements, quality system, documentation needs, and whether the tool should be calibrated on-site or in a laboratory.
Standard Traceable Physical Dimensional Calibration
Standard traceable calibration is available for many dimensional tools and may be appropriate when documented calibration traceable to recognized measurement standards is needed.
Available for many common dimensional tools
Useful for routine quality and inspection programs
Documentation available based on service scope
ISO/IEC 17025 Accredited Physical Dimensional Calibration
ISO/IEC 17025 accredited dimensional calibration is available for applicable instruments and scopes when accredited documentation is required.
Available for applicable instruments within accredited scope
Typically performed in an ISO 17025 accredited calibration laboratory
Scope of accreditation should be reviewed for specific tools
On-Site Dimensional Calibration
Some physical dimensional calibration services may be available on-site depending on the instrument, calibration scope, location, and required measurement uncertainty.
Available for select tools and service scopes
Helpful for plant, maintenance, and production environments
Contact your nearest Michelli location to confirm availability
In-Lab Physical Dimensional Calibration
In-lab calibration may be recommended or required for tools that need controlled environmental conditions, acclimation time, or ISO/IEC 17025 accredited calibration.
Supports tools that require controlled calibration conditions
Appropriate for many precision dimensional instruments
Equipment lists can help streamline service planning
Physical Dimensional Equipment Michelli Can Calibrate
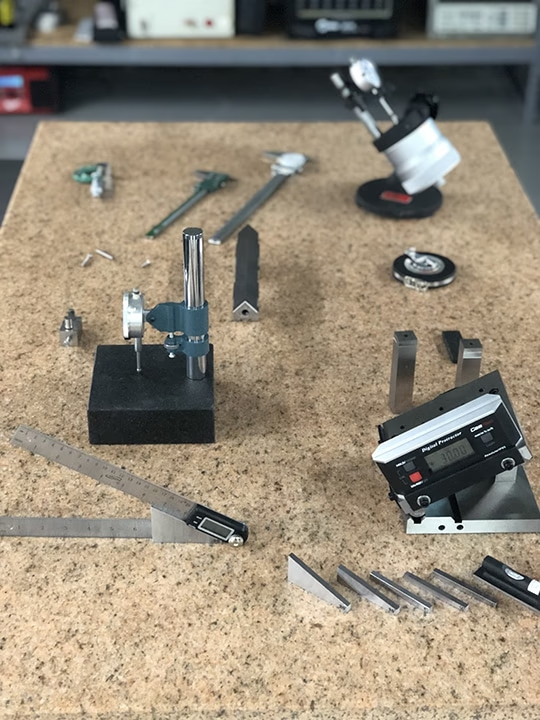
Michelli offers physical dimensional calibration services for a broad range of dimensional inspection tools, gages, standards, and precision measurement devices. Contact your nearest Michelli location to confirm the appropriate service scope for specific devices.
Calipers and Micrometers
- Calipers
- Caliper checkers
- Outside micrometers
- Inside micrometers
- Depth micrometers
- Bench micrometers
- Micrometer sets
- Laser micrometer standards
Indicators and Height Tools
- Dial indicators
- Dial indicator calibrators
- Analog height gages
- Digital height gages
- Height standards
- Height masters
- Travel indicators
- Test indicators
Blocks, Standards and Masters
- 1-2-3 blocks
- Angle blocks
- Gage blocks
- Length standards and end rods
- Diameter standards
- Height standards
- Parallel bars
- V blocks
Thread, Pin, Plug and Ring Gages
- Pin gages
- Plug gages
- Ring gages
- Thread plug gages
- Thread ring gages
- Screw pitch gages
- Snap gages
- Wire gages
Angle, Level and Layout Tools
- Protractors
- Sine bars
- Sine plates
- Squares
- Levels
- Rulers
- Tape measures and dimensional tapes
- Optical comparators
Specialty Dimensional Instruments
- Surface plates
- Surface roughness testers
- Profilometers
- Microscopes
- Durometer and hardness testers
- Coating thickness gages
- Hall Effect / Magna-Mike
- Viscometers
Physical Dimensional Calibration Documentation and Certificates
Physical dimensional calibration documentation may include calibration results, traceability information, instrument identification, standards used, and other details based on the selected service scope.
Michelli can help determine whether standard traceable calibration or ISO/IEC 17025 accredited calibration is the right fit for your tools, quality program, or audit requirements.
ISO 9001 Registered with ISO 17025 Accredited Calibration Laboratories
Physical dimensional calibration services may be available under standard traceable or ISO/IEC 17025 accredited scopes depending on the instrument and calibration requirements.
- Standard traceable documentation available
- ISO/IEC 17025 accredited calibration available for applicable scopes
- Scope review recommended for specific devices
- Documentation for quality systems and audits
On-Site Service, In-Lab Calibration, and Ship-In Support
Some physical dimensional calibration services can be performed on-site, while many precision tools are better suited for in-lab calibration. Certain instruments may need controlled environmental conditions or acclimation time before calibration.
If you have multiple instruments, an equipment list can help Michelli review the devices, recommend the right calibration path, and coordinate service efficiently.
On-Site Calibration
Available for some dimensional tools depending on instrument type, scope, and location.
Ship-In Calibration
Portable instruments may be shipped with an equipment list to help streamline intake and service planning.
Equipment Sales Support
Michelli can also help customers source new precision measurement tools.
PHYSICAL DIMENSIONAL CALIBRATION
Ready to Schedule Physical Dimensional Calibration?
Tell us about your dimensional tools, required service type, documentation needs, and location. A Michelli specialist can help determine the appropriate calibration path.
Helpful details to include:
- Instrument type
- Manufacturer and model
- Standard or accredited service
- On-site or in-lab preference
- Equipment list
- Documentation requirements
Request Physical Dimensional Calibration
Complete the form and a Michelli specialist can follow up about your physical dimensional calibration needs.
Related Calibration Services
Physical dimensional calibration often connects with other measurement disciplines. Michelli can help determine the right service path for each instrument in your program.
Mass Calibration
Calibration for test weights, mass standards, analytical mass, and weights used to verify scales and balances.
Lab Balance Calibration
Calibration for analytical balances, top loading balances, micro balances, and semi-micro balances.
Torque Calibration
Calibration services for torque wrenches, drivers, bolting tools, and related torque measurement equipment.